


Day centre
De Boei
Year
2026
Location
Vlaardingen
Client
Ipse de Bruggen
A garage building in Vlaardingen has been transformed into a vibrant day centre – featuring various workshops, a kitchen, an office and a public meeting place.
De Boei is a place where warmth, hospitality and personal contact take centre stage; built using circular construction principles with a social focus.
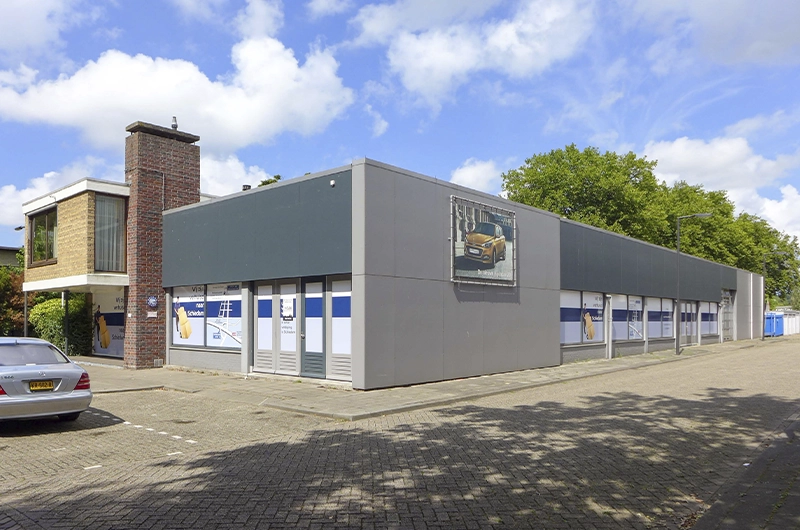
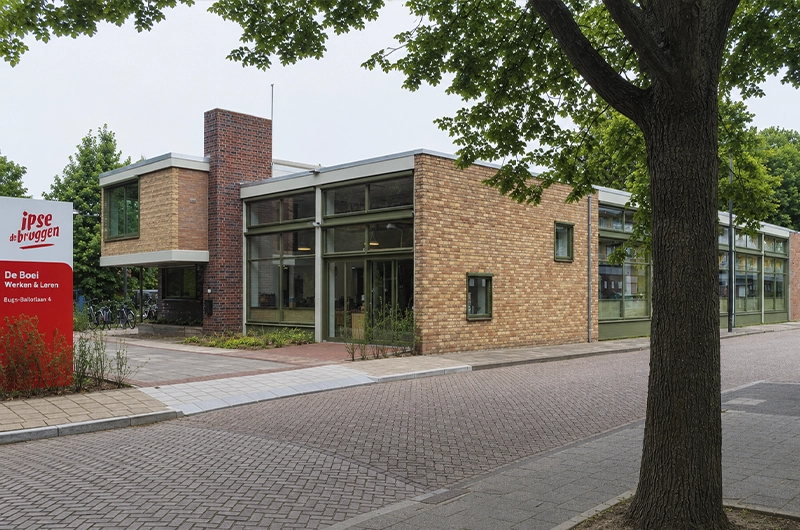
Superuse and design agency Aanpact transformed the former 1950s Hyundai garage on Buys Ballotlaan for Ipse de Bruggen. The aim was to breathe new life into the building’s original height and industrial atmosphere whilst converting it into a social space.
The building comprises three sections dating from different periods: the showroom, the staff accommodation on the first floor and the garage, which was added at a later date. The transformation will leave the original layout of the multiple sections unchanged.
From a garage to a shared workspace.

The plot is situated at the junction of the municipal green corridor and the Heempark. Communal facilities, such as the reception, canteen and main entrance, are located on the south side and overlook the park. This provides space to sit outside on warm days, creates a connection with the Heempark and helps to bring a sense of vibrancy to what is currently a relatively quiet street. Products made by the working groups – such as birdhouses – can be displayed and sold here. Adjacent to this is the kitchen, featuring a central cooking island, a separate washing-up area and a storage room.
On the first floor, in the former staff accommodation, are the office and a multifunctional education room. This space overlooks the park and has an internal window looking down onto the canteen below, ensuring that the building’s different levels remain connected.
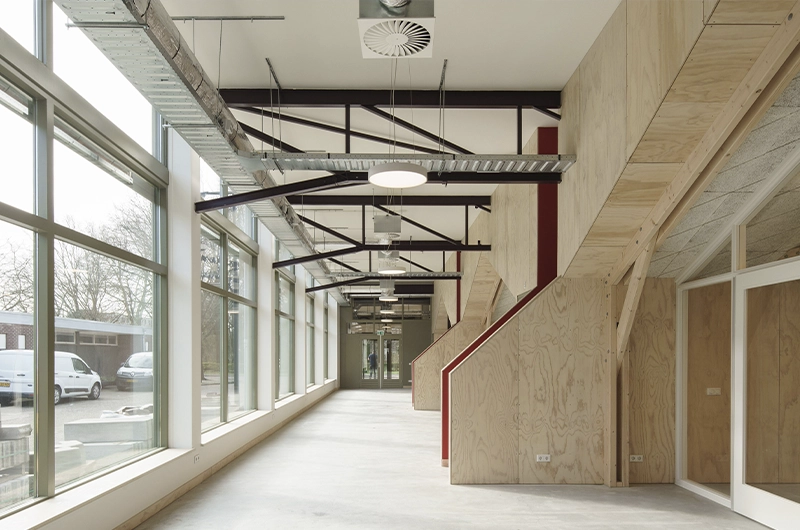
A building that functions on multiple levels.
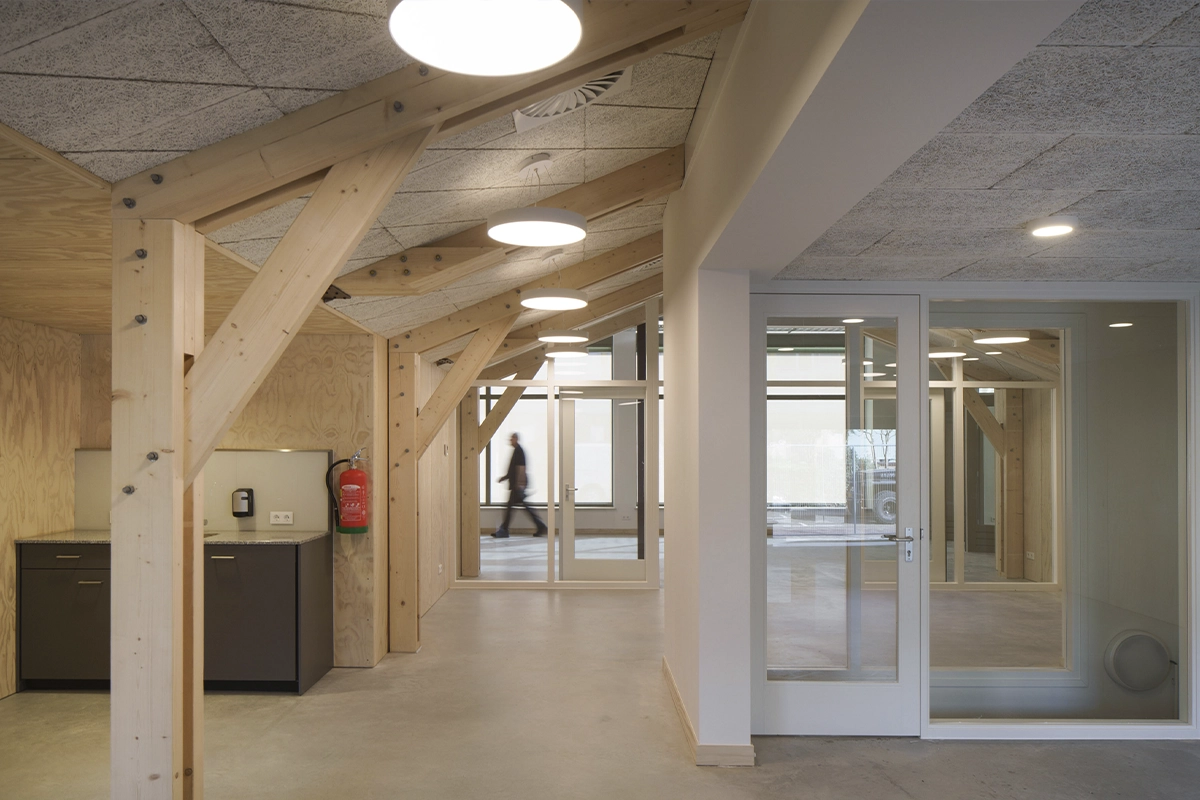
The backbone of the building is a wide internal corridor running alongside the glazed east façade. As a central axis, this corridor connects all the working groups with one another. Each working group – industry, textiles, paint and wood – has its own identity and a regular meeting spot as a recognisable focal point. Everyone who enters knows immediately where they are: clarity and structure form the foundation.
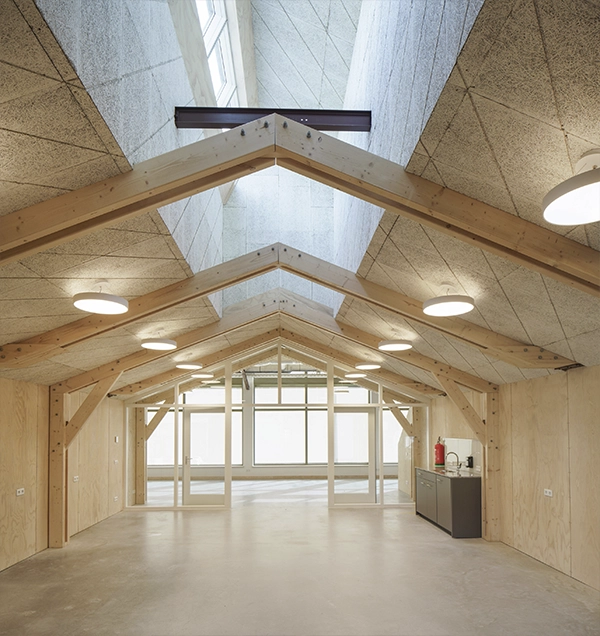
Skylights in the roof, facing north, provide daylight without direct sunlight. The light falls centrally in each group space, which enhances the sense of space without losing the sense of security that is important to this target group.
The interior features a ceiling that starts low at the edges and rises towards the light, like an attic space. This gives the space an intimate and homely feel, breaking away from the sense of a warehouse.
Circular construction as building strategy.
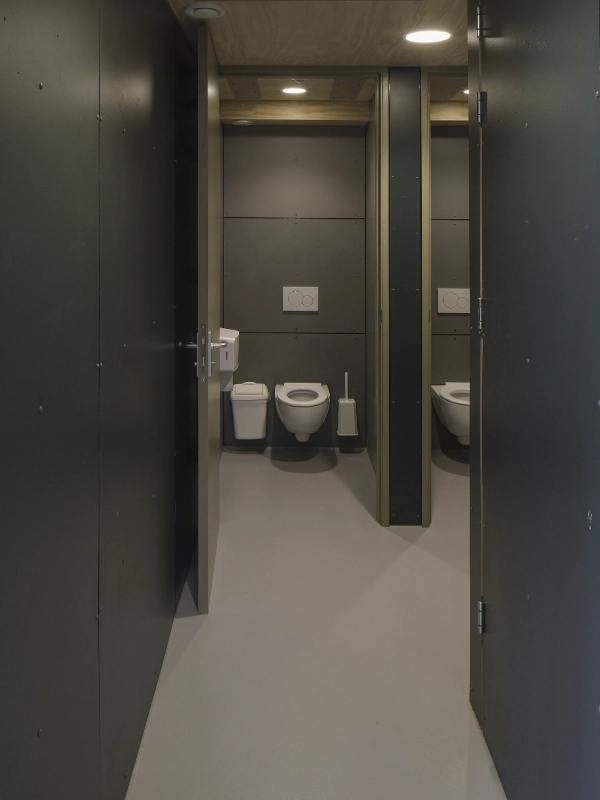
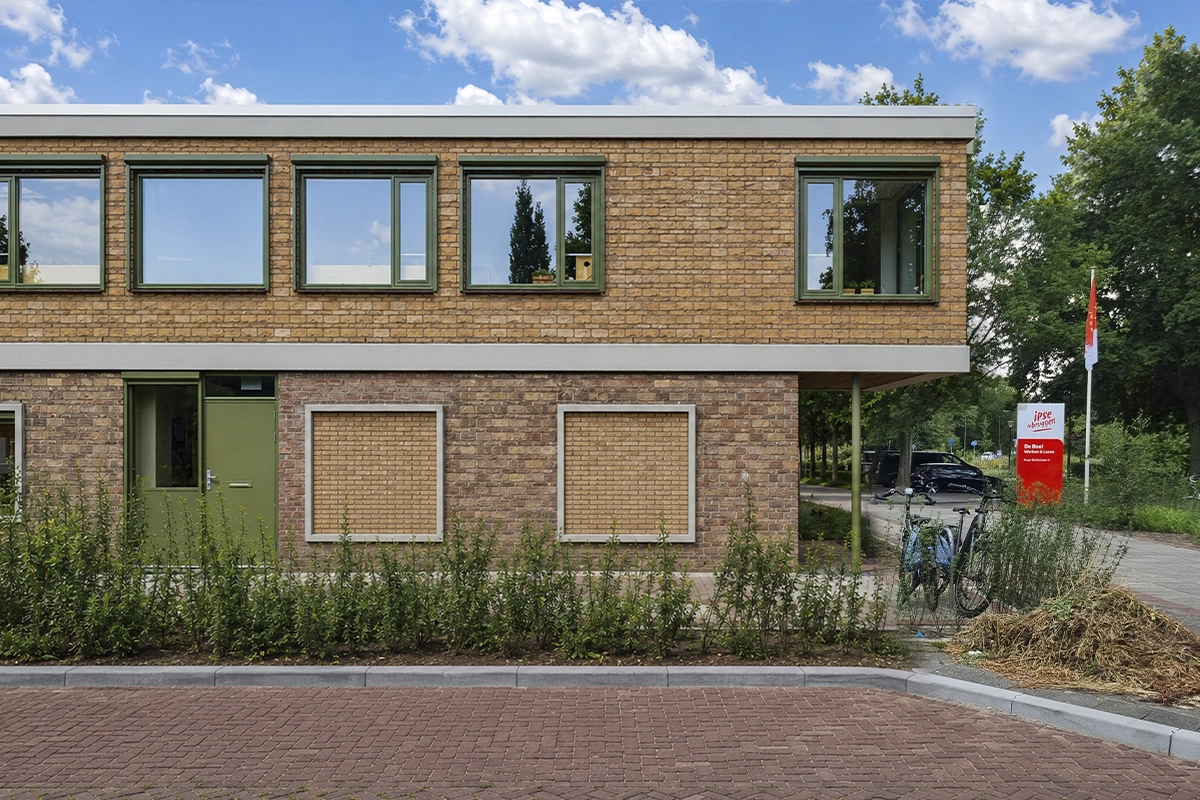
During the renovation, reused materials were used as much as possible – from the building itself, from other Ipse sites and from Superuse’s reuse network. The Trespa cladding was removed, revealing the well-preserved brickwork. The original wooden window frames with concealed upper panes were uncovered and restored. The removed Trespa panels have been reused as wall cladding in the kitchen and sanitary facilities. The former Ipse de Bruggen service building in Nootdorp provided hardwood window frames and doors. Remnants of façade timber were used to clad the overhang on the south side.
The garage section was also given a brick façade, so that all the volumes form a single cohesive whole. To ensure there were enough bricks for the façade, we collaborated with 2ekansbouwmaterialen. Over the years, they have collected ‘orphan bricks’. This resulted in a varied façade appearance featuring no fewer than nine different types of added bricks. The variation in brickwork patterns has thus become a deliberate design feature.
Project Credits
Client
Ipse de Bruggen
Design team
Floris Schiferli, Paul Helmond, Sanne Verhoeve in collaboration with Aanpact
Contractor
Van Mierlo Dinkq
Structural engineer
Brak & Eijlers
Building physics advisor
DWA
Cost expert
Bijkerk bouwadvies
Photography
Frank Hanswijk